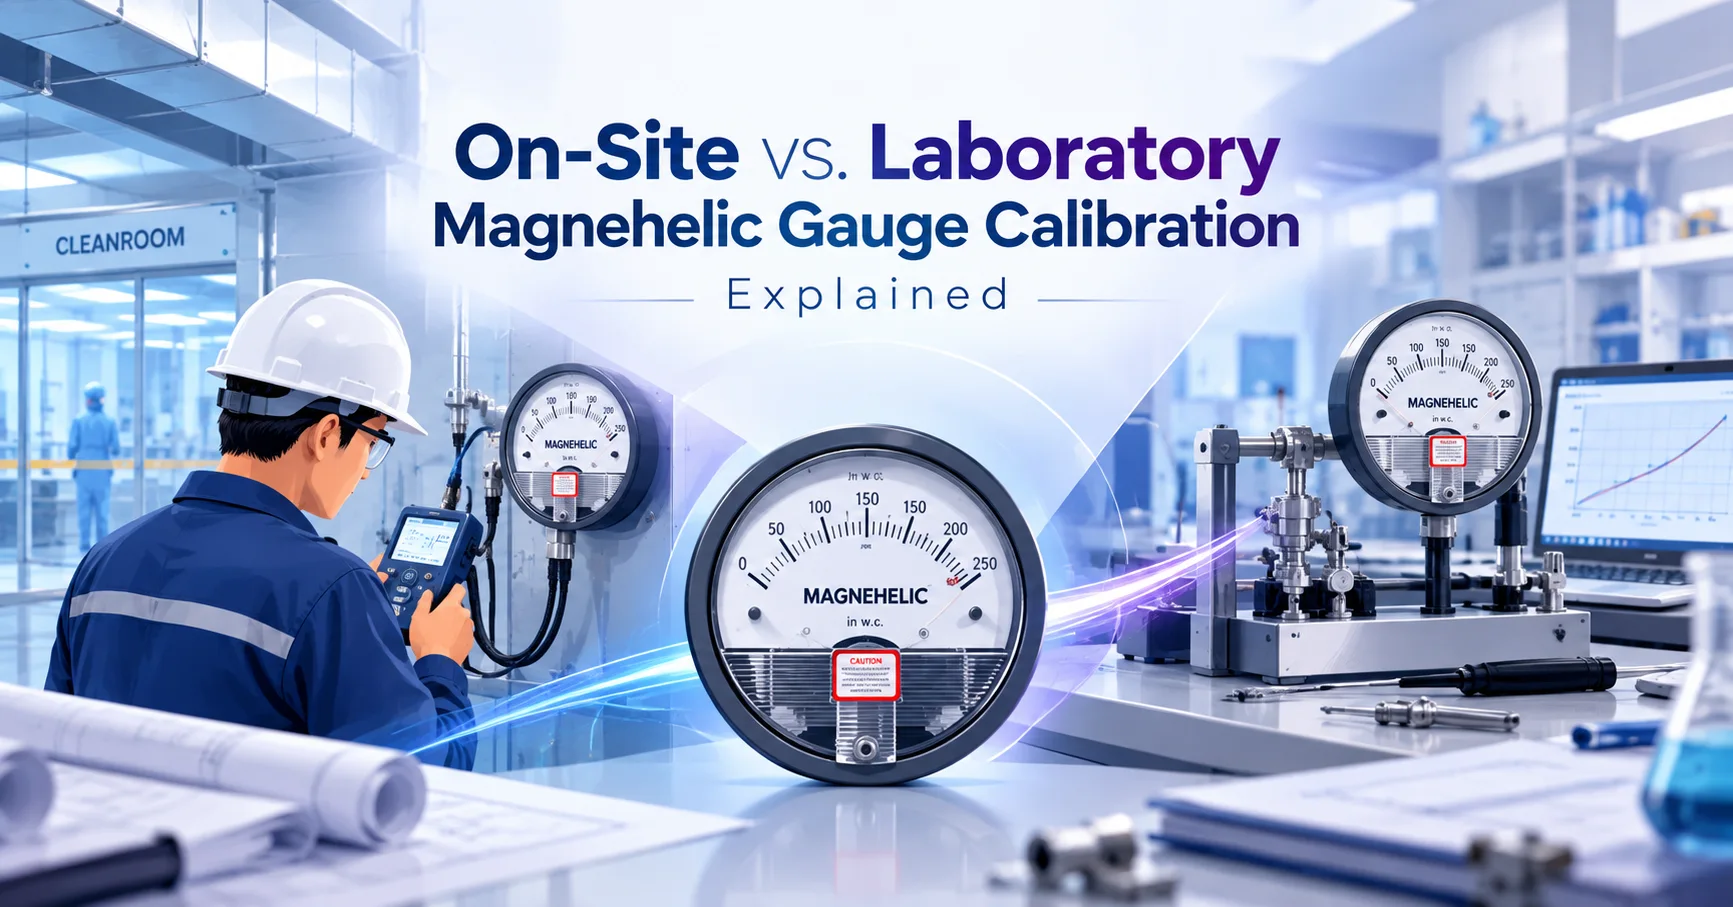
Magnehelic Gauge Calibration Services in India
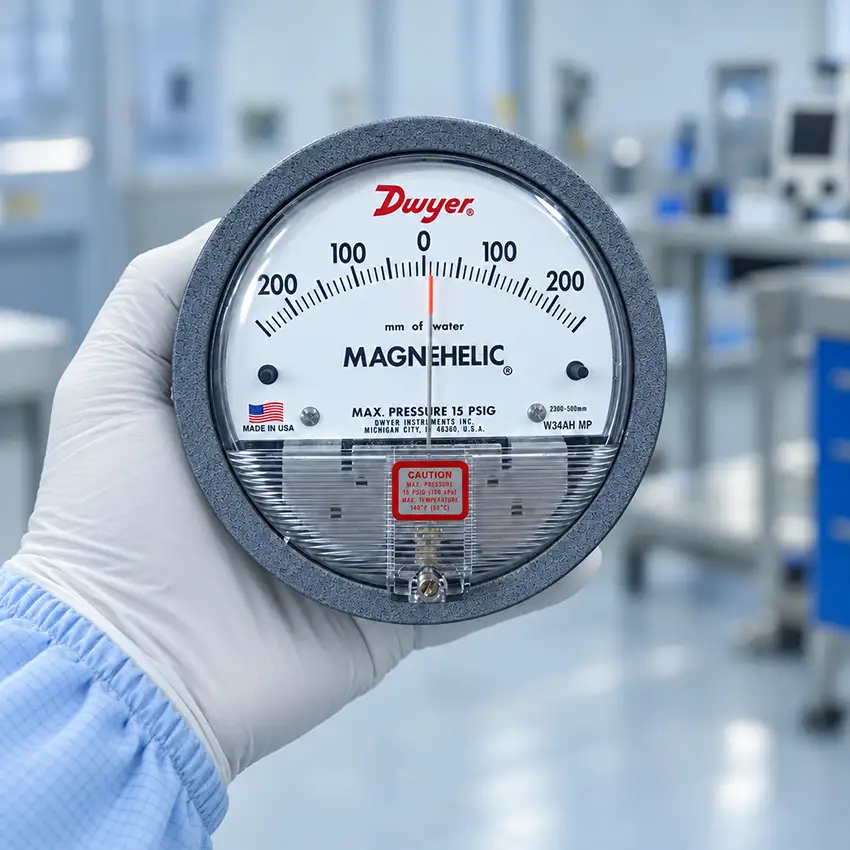
Aeromech provides on-site and laboratory Magnehelic Gauge Calibration services for cleanrooms, HVAC systems, laboratories, pharmaceutical facilities and other controlled environments where accurate differential pressure measurement is required. Aeromech calibrates different makes and models of Magnehelic gauges, including commonly used Dwyer and Aerosense instruments.
Aeromech supports Magnehelic Gauge Calibration projects across Chennai, Coimbatore, Bengaluru, Hyderabad, Kochi, Pune, Mumbai, Ahmedabad, Indore, Bhubaneswar, Kolkata, New Delhi, Gurugram and Mohali.
- Multi-Point Calibration
- Accuracy & Hysteresis Check
- Calibration Certificate
ISO/IEC 17025:2017 testing laboratory certified
Cleanroom Areas Validated
Projects Across Major Indian Cities
Multiple Cleanroom Performance Parameters







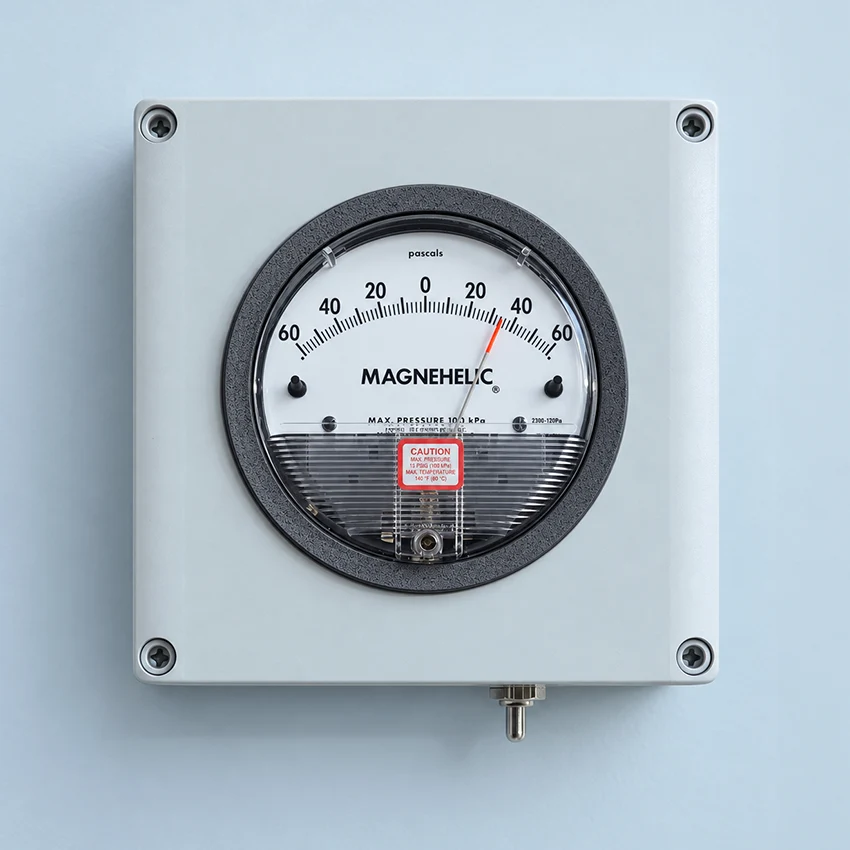
What Is Magnehelic Gauge Calibration?
Magnehelic Gauge Calibration is the process of comparing the pressure readings indicated by a Magnehelic differential pressure gauge against a traceable reference instrument at multiple pressure points.
The process helps determine whether the gauge provides accurate and repeatable readings throughout its operating range.
Aeromech’s calibration process includes multi-point testing in both increasing and decreasing pressure directions to assess gauge accuracy, linearity and hysteresis.
Why Is Magnehelic Gauge Calibration Important?
Magnehelic gauges are widely used to monitor differential pressure across cleanrooms, HEPA filters, HVAC systems and controlled areas. Inaccurate readings can make it difficult to identify pressure loss, filter loading or loss of the required pressure relationship.
Calibration helps facility teams:
- Verify pressure-reading accuracy
- Detect gauge deviation
- Identify hysteresis
- Check gauge linearity
- Maintain pressure-monitoring reliability
- Support preventive maintenance
- Support quality-system requirements
- Maintain documented calibration records
When Should a Magnehelic Gauge Be Calibrated?
Calibration may be required:
- During initial commissioning
- At scheduled calibration intervals
- After gauge installation
- After gauge relocation
- After maintenance
- Following abnormal readings
- After pressure-system modification
- When the pointer does not return correctly to zero
- When required by the facility calibration programme
- Before critical qualification or validation work
Magnehelic Gauge Calibration conditions
Before Calibration
The Magnehelic gauge should be accessible for testing and identified with its range, make, model, location and application.
Calibration Condition
Calibration should be performed under suitable conditions using a traceable reference pressure standard across the agreed measurement range.
After Maintenance
Where calibration follows gauge repair, replacement, relocation or pressure-line modification, the gauge should be recalibrated before it is relied upon for critical differential pressure monitoring.
Magnehelic Gauge Calibration Services
The calibration scope is selected according to the cabinet type, airflow configuration, application, client protocol and agreed acceptance criteria.
Multi-Point Calibration
Aeromech checks the Magnehelic gauge at multiple pressure points across its operating range to evaluate indication accuracy.
Aeromech’s published calibration method uses ten measurement points consisting of five upscale and five downscale readings.
- Multiple calibration points
- Increasing-pressure readings
- Decreasing-pressure readings
- Full-range performance assessment
Upscale Calibration
Pressure is progressively increased and the gauge indication is compared with the reference pressure.
- Applied reference pressure
- Gauge indication
- Measurement deviation
- Point-wise calibration result
Downscale Calibration
Pressure is reduced through the selected calibration points to evaluate the gauge response during decreasing pressure.
Aeromech places particular emphasis on downscale testing because deviations can become evident during this part of the calibration cycle.
- Decreasing-pressure readings
- Indication accuracy
- Return response
- Downscale deviation
Hysteresis Check
Compares upscale and downscale readings at corresponding pressure points to identify differences caused by gauge hysteresis.
- Upscale reading
- Downscale reading
- Difference between readings
- Hysteresis observation
Linearity Check
Evaluates whether the gauge responds consistently across its operating range.
- Low-range performance
- Mid-range performance
- High-range performance
- Overall linearity
Zero Verification
Checks the zero indication before and after calibration to determine whether the pointer returns correctly to its reference position.
- Initial zero condition
- Pointer alignment
- Final zero condition
- Zero deviation
Accuracy Verification
Recorded gauge readings are compared with the traceable reference standard to determine measurement error.
- Reference value
- Indicated value
- Measurement error
- Calibration result
Depending on the gauge condition and agreed scope, Aeromech may also review:
- Pointer movement
- Zero adjustment
- Pressure-port condition
- Tubing connection condition
- Gauge mounting
- Dial readability
- Physical damage
- Gauge identification and range
These checks help identify physical or installation-related conditions that may affect the reliability of pressure indication.
Magnehelic Gauge Testing, Calibration and Certification
Aeromech plans each Magnehelic Gauge Calibration project according to the gauge range, application, required accuracy, number of instruments, calibration location and reporting requirements.
Applicable standards and requirements
Depending on the project, calibration may be performed according to:
- Gauge operating range
- Manufacturer specifications
- Facility calibration procedures
- Customer-approved acceptance limits
- Applicable quality-system requirements
- Traceable reference standards
Testing quality and traceability
Applicable calibration documentation may identify:
- Gauge make
- Gauge model
- Serial or identification number
- Measurement range
- Location
- Reference instrument
- Reference-instrument calibration status
- Calibration points
- As-found readings
- Measurement deviation
- Upscale results
- Downscale results
- Hysteresis observations
- Calibration status
Magnehelic Gauge Calibration Certifier in India
Aeromech provides both on-site and laboratory Magnehelic Gauge Calibration services for pharmaceutical, biotechnology, medical-device and other controlled-environment applications.
- Instrument identification
- Calibration date
- Calibration range
- Reference-standard information
- Recorded readings
- Measurement error
- Calibration result
- Traceability information
- Applicable certificate
The calibration certificate documents the tested condition and results at the time of calibration.
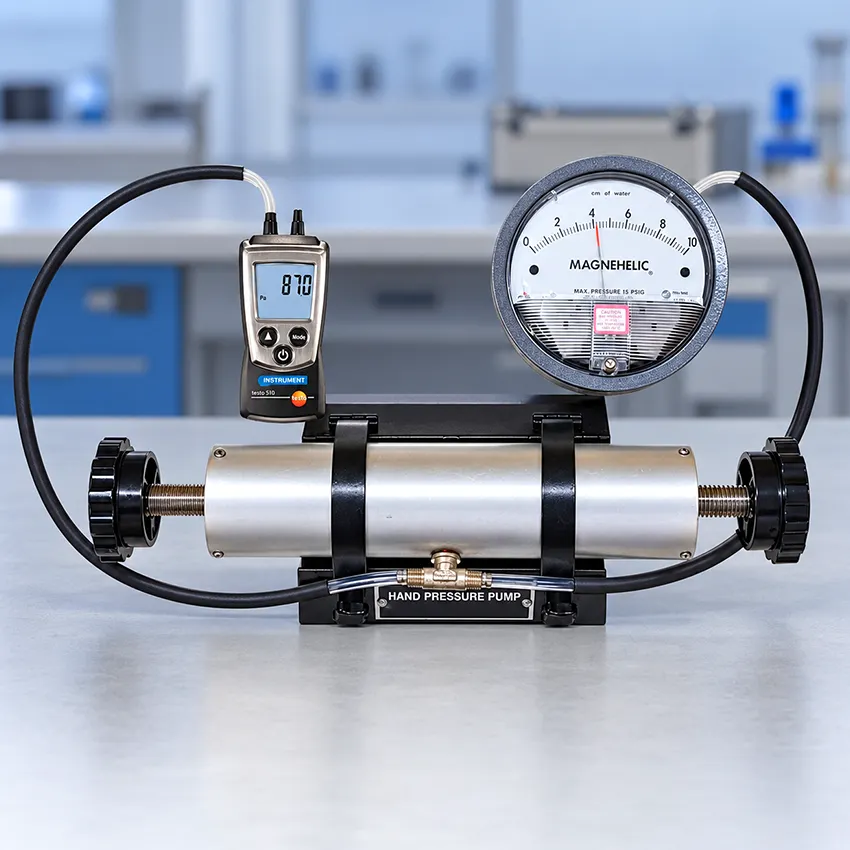
Magnehelic Gauge Calibration Consultants
Aeromech’s Magnehelic Gauge Calibration consultants help facility teams, engineering personnel, quality departments and maintenance teams determine the appropriate calibration scope before work begins.
Our team can assist with:
- Identifying gauge ranges
- Reviewing cleanroom pressure applications
- Reviewing HEPA-filter differential pressure applications
- Selecting calibration points
- Planning on-site calibration
- Planning laboratory calibration
- Reviewing inaccurate gauge readings
- Reviewing zero-related problems
- Reviewing hysteresis concerns
- Planning calibration after replacement
- Understanding calibration documentation
- Planning periodic calibration programmes
Consultation is based on the instrument information supplied by the customer, application requirements and the agreed project scope.
How Aeromech Conducts Magnehelic Gauge Calibration
Aeromech follows a structured process for Magnehelic Gauge Calibration projects across India. The workflow is planned according to the facility, equipment, applicable test requirements and reporting scope.

We collect details about the facility, equipment or area, Magnehelic Gauge Calibration requirement, location, applicable tests and expected documentation.

Aeromech prepares a project-specific proposal covering the Magnehelic Gauge Calibration scope, site requirements, commercial terms and reporting deliverables.

Before testing, the team confirms the facility condition, applicable criteria, site readiness, access requirements and project schedule.

Our technical team performs the agreed Magnehelic Gauge Calibration activities using applicable instruments and procedures.

The test data is reviewed against the agreed acceptance criteria. Unsuccessful results, deviations and relevant observations are identified in the documentation.

Aeromech provides the applicable Magnehelic Gauge Calibration report, certificate or service documentation after completion of the agreed scope.
What Will You Receive After Magnehelic Gauge Calibration?
Depending on the agreed scope, the calibration documentation may include:
- Customer and facility details
- Gauge identification
- Make and model
- Serial number where available
- Gauge range
- Calibration location
- Calibration date
- Reference-standard details
- Reference-standard calibration status
- Calibration points
- Upscale readings
- Downscale readings
- Measurement deviations
- Hysteresis observations
- Zero condition
- Calibration result
- Technical observations
- Traceability information
- Calibration certificate
Magnehelic Gauge Calibration Price
Magnehelic Gauge Calibration price depends on the number of gauges, measurement ranges, calibration location, number of calibration points, documentation requirements and project location.
- Number of Magnehelic gauges
- Gauge measurement range
- Gauge make and model
- Number of calibration points
- On-site or laboratory calibration
- Facility location
- Instrument accessibility
- Calibration frequency
- Repeat calibration
- Gauge condition
- Documentation requirements
- Number of service visits
Industries We Support
Validation for pharmaceutical manufacturing, processing, packing and supporting controlled areas.
Testing for biotechnology laboratories, research facilities and controlled production environments.
Validation support for hospital cleanrooms, sterile areas and other controlled healthcare facilities.
Testing for controlled manufacturing and assembly environments used in medical-device operations.
Validation for controlled environments where airborne contamination can affect components or manufacturing processes.
Testing support for specialised clean areas used in precision manufacturing, assembly or inspection.
Testing for controlled processing or laboratory environments with defined cleanliness requirements.

Frequently Asked Questions
Find answers to the most common questions about Magnehelic Gauge Calibration Service.
What is Magnehelic Gauge Calibration?
Magnehelic Gauge Calibration compares the gauge indication with a traceable reference pressure standard at multiple points to determine measurement accuracy.
How many calibration points does Aeromech use?
Aeromech’s published procedure uses ten calibration points consisting of five upscale and five downscale readings.
Why are upscale and downscale readings required?
Comparing increasing and decreasing pressure readings helps evaluate accuracy, repeatability and hysteresis across the gauge operating range.
What is hysteresis in a Magnehelic gauge?
Hysteresis is the difference between gauge readings obtained at the same pressure point while pressure is increasing and decreasing.
Can Aeromech calibrate Magnehelic gauges on site?
Yes. Aeromech provides on-site calibration to reduce equipment downtime and also offers laboratory calibration.
Can Aeromech calibrate different brands of Magnehelic gauges?
Yes. Aeromech states that it calibrates different makes and models, including commonly used Dwyer and Aerosense gauges.
Where are Magnehelic gauges commonly used?
They are commonly used for differential pressure monitoring in cleanrooms, HVAC systems, HEPA-filter installations, laboratories and controlled environments.
How can I request Magnehelic Gauge Calibration from Aeromech?
You can contact Aeromech with your facility or equipment details, location and required Magnehelic Gauge Calibration scope. Our team will review the requirement and provide the applicable service proposal and schedule.
What does Aeromech provide after completing Magnehelic Gauge Calibration?
Depending on the scope, the documentation may include facility details, test conditions, instrument information, methods, measurement locations, recorded results, acceptance comparisons, observations, technical review and the applicable validation report or certificate.
What is the price of Magnehelic Gauge Calibration?
The price of Magnehelic Gauge Calibration depends on the project scope, number of tests or measurement points, facility size, equipment quantity, location, documentation requirements and applicable standards.
Does Aeromech provide Magnehelic Gauge Calibration across India?
Yes. Aeromech provides Magnehelic Gauge Calibration across major cities and industrial locations in India including Chennai, Coimbatore, Bengaluru, Hyderabad, Kochi, Pune, Mumbai, Ahmedabad, Indore, Bhubaneswar, Kolkata, New Delhi, Gurugram and Mohali.
Why choose Aeromech?
Accredited to ISO/IEC 17025:2017
Customers can receive technical scope assistance as well as on-site cleanroom validation services.
Tests, facility conditions, documentation and commercial terms are agreed before the project begins.
Aeromech supports validation projects across major industrial and metropolitan locations in India.
Applicable test readings, observations and conclusions are recorded in the project documentation.
Aeromech issues the applicable validation report or certificate after completing and reviewing the agreed scope
Cleanroom validation service in India
Magnehelic Gauge Calibration in Chennai
Aeromech provides Magnehelic Gauge Calibration in Chennai and the surrounding region, Vellore, Puducherry, Tirupati, Sri City, Alathur, Gummidipoondi, Cheyyar, Oragadam, Sriperumbudur, Irungattukottai, Maraimalai Nagar, Ambattur, Thirumudivakkam, Perungudi, Manali, Ennore, Thervoy Kandigai, Ranipet, Walajapet, Renigunta, Srikalahasti, Tada, Naidupeta, Menakuru.
Magnehelic Gauge Calibration Service Provider in Coimbatore
Aeromech is a trusted Magnehelic Gauge Calibration service provider in Coimbatore and the surrounding region, Trichy, Madurai, Tirunelveli, Thoothukudi, Perundurai, Gangaikondan, Karuppur, Palladam, Erode, Kappalur, Kurichi.
Magnehelic Gauge Calibration in Bengaluru
Aeromech provides Magnehelic Gauge Calibration in Bengaluru and the surrounding region, Hosur, Mysuru, Mangaluru, Hubballi, Shoolagiri, Mathigiri, Peenya, Bommasandra, Jigani, Whitefield, Yelahanka, Harohalli, Bidadi, Nelamangala, Dobbaspet, Narsapura, Hoskote, Doddaballapur, Nanjangud, Hebbal, Baikampady, Vasanthanarasapura, Hindupur.
Magnehelic Gauge Calibration Service Provider in Hyderabad
Aeromech is a trusted Magnehelic Gauge Calibration service provider in Hyderabad and the surrounding region, covering Sangareddy, Warangal, Vijayawada, Kakinada, Genome Valley, Jeedimetla, Nacharam, Cherlapally, Patancheru, Bollaram, Medchal, Maheshwaram, Kompally, Shamirpet, Kattedan, Pashamylaram, Gannavaram, Kondapalli, Samalkot, Kopparthy.
Magnehelic Gauge Calibration in Kochi
Aeromech provides Magnehelic Gauge Calibration in Kochi and the surrounding region, Thiruvananthapuram, Kozhikode, Kalamassery, Eloor, Kakkanad, Ambalamugal, Kazhakkoottam, Karyavattom, Kanjikode, Ramanattukara.
Magnehelic Gauge Calibration Service Provider in Pune
Aeromech is a trusted Magnehelic Gauge Calibration service provider in Pune and the surrounding region, covering Aurangabad, Chakan, Talegaon, Ranjangaon, Hinjawadi, Pimpri, Bhosari, Pirangut, Baramati, Jejuri, Kurkumbh, Shendra, Waluj, Bidkin, Verna, Corlim, Kundaim.
Magnehelic Gauge Calibration in Mumbai
Aeromech provides Magnehelic Gauge Calibration in Mumbai and the surrounding region, Navi Mumbai, Nashik, Taloja, Mahape, Rabale, Turbhe, Airoli, Satpur, Ambad, Sinnar, Tarapur, Boisar, Ambernath.
Magnehelic Gauge Calibration Service Provider in Ahmedabad
Aeromech is a trusted Magnehelic Gauge Calibration service provider in Ahmedabad and the surrounding region, covering Vadodara, Surat, Bharuch, Ankleshwar, Vapi, Gandhinagar, Vatva, Naroda, Changodar, Sanand, Odhav, Kathwada, Bavla, Makarpura, Savli, Nandesari, Manjusar, Panoli, Jhagadia, Dahej, Vilayat, Sachin, Hazira, Palsana, Sarigam, Umbergaon, Jodhpur, Udaipur.
Magnehelic Gauge Calibration in Indore
Aeromech provides Magnehelic Gauge Calibration in Indore and the surrounding region, Bhopal, Nagpur, Pithampur, Sanwer, Rau, Mandideep, Govindpura, Vikram Udyogpuri, Dewas, Malanpur, Kota.
Magnehelic Gauge Calibration Service Provider in Bhubaneswar
Aeromech is a trusted Magnehelic Gauge Calibration service provider in Bhubaneswar and the surrounding region, covering Cuttack, Visakhapatnam, Raipur, Parawada, Atchutapuram, Duvvada, Gajuwaka, Urla, Siltara, Bhilai, Borai, Sirgitti, Mancheswar, Khordha, Infovalley, Choudwar, Angul, Jharsuguda, Kalunga, Paradip.
Magnehelic Gauge Calibration in Kolkata
Aeromech provides Magnehelic Gauge Calibration in Kolkata and the surrounding region, Kalyani, Jamshedpur, Dhulagarh, Bantala, Salt Lake, Rajarhat, Uluberia, Dankuni, Durgapur, Haldia, Adityapur, Tatisilwai, Bokaro, Sindri, Ranchi.
Magnehelic Gauge Calibration Service Provider in New Delhi
Aeromech is a trusted Magnehelic Gauge Calibration service provider in New Delhi and the surrounding region, covering Noida, Greater Noida, Ghaziabad, Lucknow, Haridwar, Surajpur, Kasna, Ecotech, Dadri, Sikandrabad, Sahibabad, Amausi, Panki, Kuberpur, Naini, Kanpur, Agra, Bahadrabad, Selaqui, Pantnagar, Rudrapur, Kashipur, Bawana.
Magnehelic Gauge Calibration in Gurugram
Aeromech provides Magnehelic Gauge Calibration in Gurugram and the surrounding region, Manesar, Faridabad, Jaipur, Udyog Vihar, Dharuhera, Ballabgarh, Kundli, Samalkha, Bawal, Rohtak, Sitapura, Bhiwadi, Neemrana, Khushkhera, Behror.
Magnehelic Gauge Calibration Service Provider in Mohali
Aeromech is a trusted Magnehelic Gauge Calibration service provider in Mohali and the surrounding region, covering Ludhiana, Baddi, Nalagarh, Dera Bassi, Lalru, Focal Point, Kapurthala Road, Rajpura, Mandi Gobindgarh, Barotiwala, Parwanoo, Kala Amb, Paonta Sahib, Tahliwal.
Technical testing, validation and calibration support across India.

What our Customers Say?
Our dedication to innovation allows us to provide solutions that not only meet but exceed the expectations of our clients.

We trust Aeromech for clean room solutions; their service enhanced our lab’s performance and maintained high cleanliness standards.
Production Head
Aeromech’s clean room engineering service significantly improved our workspace safety and efficiency, providing reliable solutions that meet all our lab requirements.
Chief surgeon
Our Blogs & Articles